One contractor, start to finish
Design decisions and installation stay connected, with one accountable point of contact from the first walkthrough through completion.
South Florida design-build remodeler · Since 2014
Smart Modull USA designs and builds kitchen and bathroom renovations across Miami-Dade and Broward, with one accountable project path from the first sketch to the final walkthrough.
Our cabinet-sourcing approach keeps the choices clear: we draw your layout, quote it across multiple suppliers, and coordinate turnkey installation.
Free planning estimate · Miami-Dade and Broward
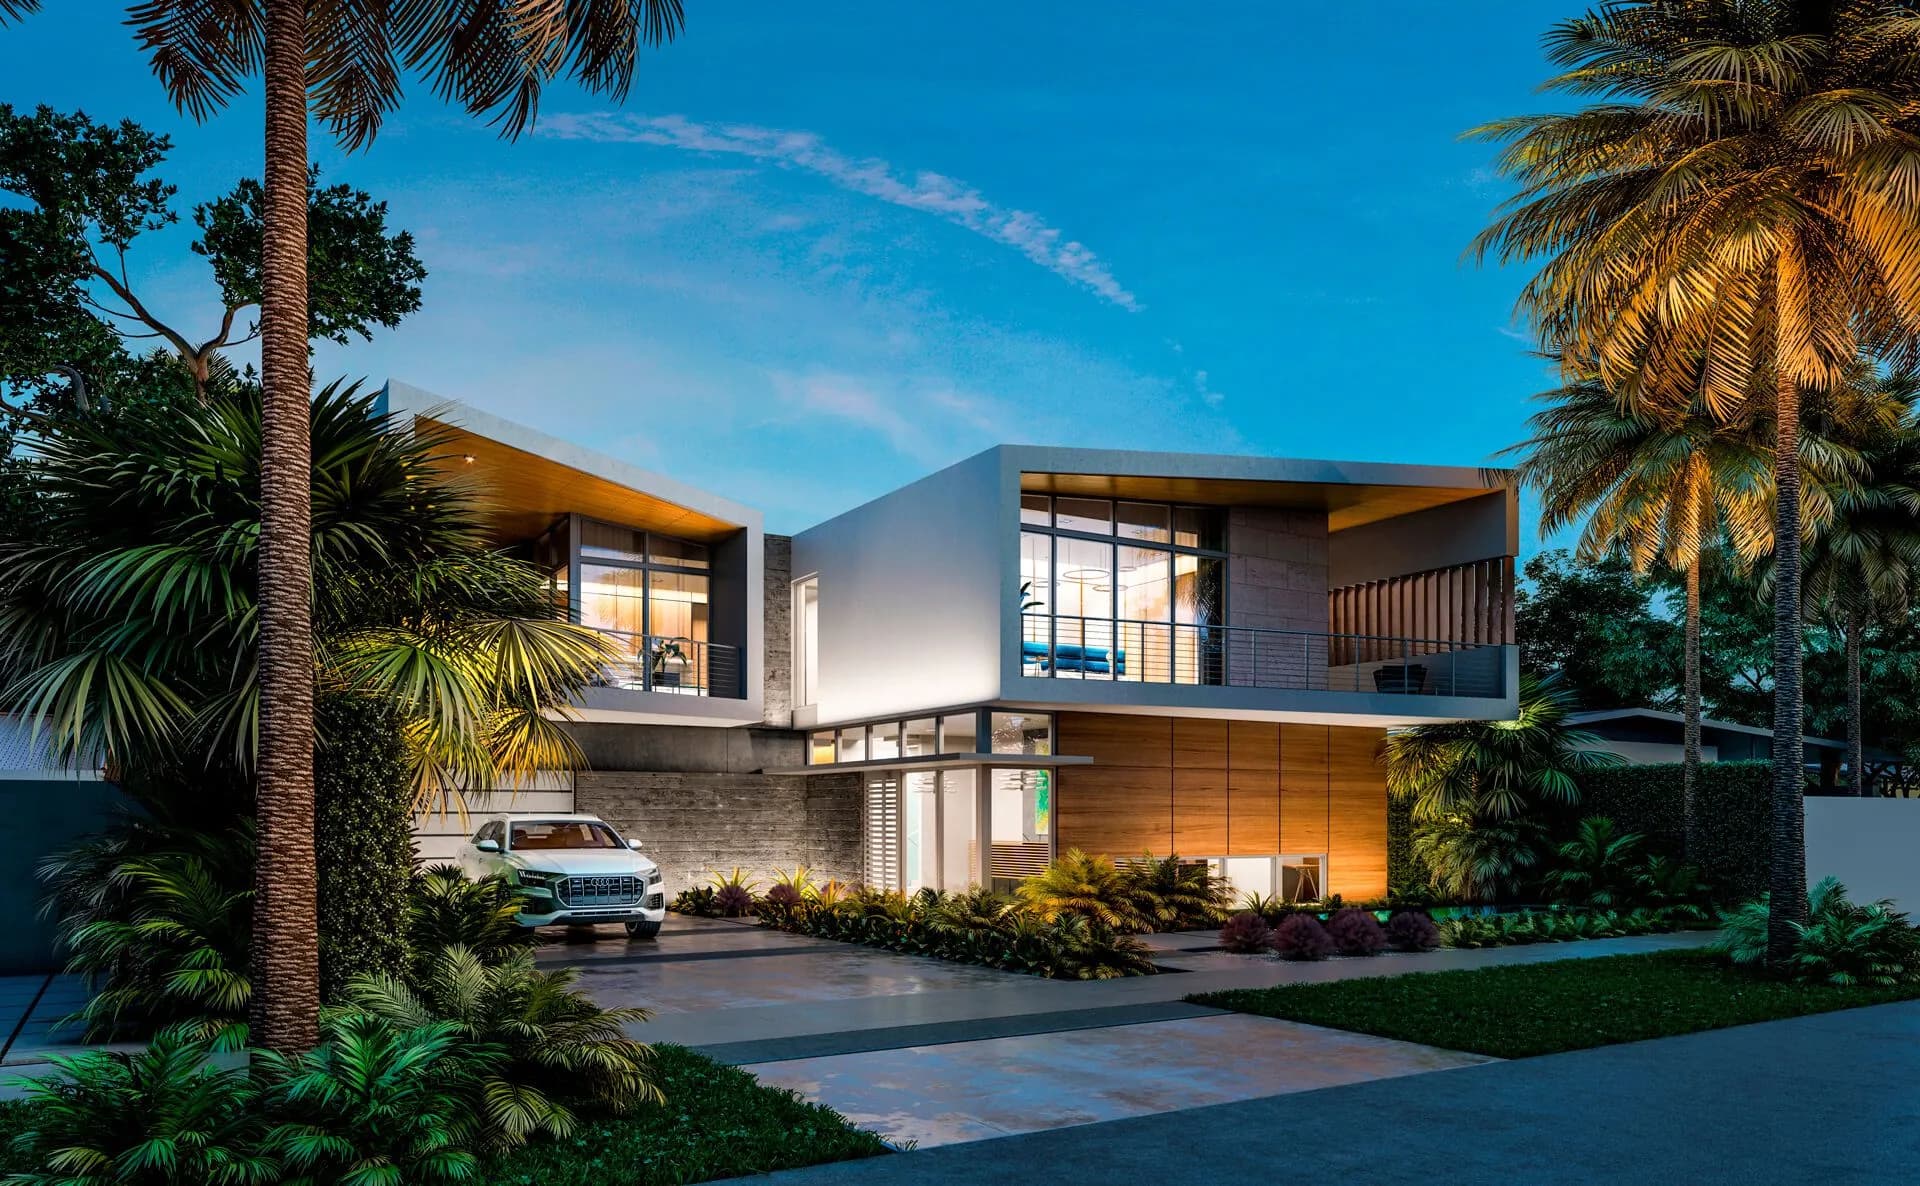
Rooms, finishes, and full-home scopes
Start with one room or coordinate several. The goal is the same: define the work, organize the decisions, and keep responsibility clear.
Custom and modular kitchens, drawn for the room, quoted across suppliers, and installed as one coordinated scope.
Showers, vanities, tile, plumbing, and lighting planned together—from partial updates to full remodels.
Kitchen, bathrooms, floors, drywall, and finishes coordinated under one project path.
Bedrooms, sunrooms, and garages planned with an architecture partner and a clear permit path.
Hardwood, porcelain, natural stone, and vinyl plank for a standalone update or a larger renovation.
A photo-guided estimate for your rooms, reviewed by our team, with a clear next step for your project.
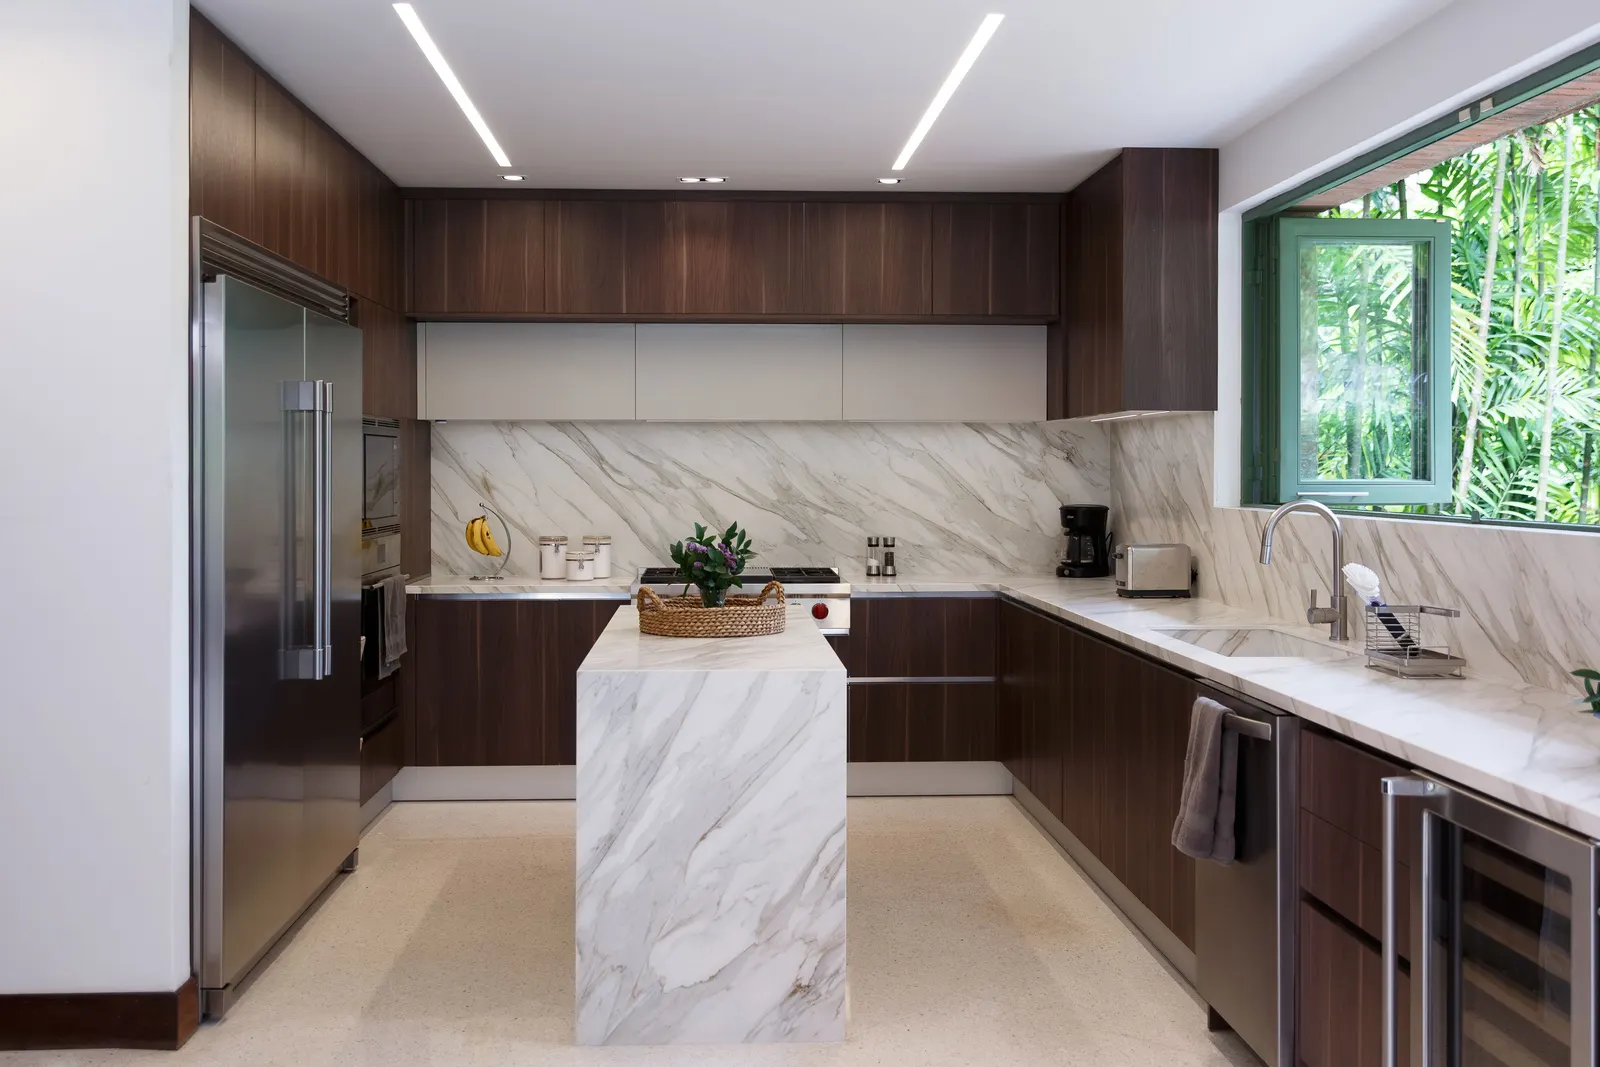
The cabinet edge
Cabinet shopping becomes difficult when every supplier prices a different idea. We begin with one layout, use it to compare options across multiple import and domestic lines, then carry the selected specification into installation.
That means fewer disconnected conversations between layout, cabinetry, counters, and the room that has to receive them.
A layout shaped around your room and storage needs.
The same drawing priced across multiple suppliers.
Chosen cabinets coordinated through turnkey installation.
Responsibility before decoration
Design decisions and installation stay connected, with one accountable point of contact from the first walkthrough through completion.
One drawing can be compared across suppliers, so cabinet choices stay tied to the same room, measurements, and design intent.
Permit, structural, and condo requirements are identified early, with the appropriate project partners and responsibilities explained before work begins.
Read our permits and process guide →A calmer way through a renovation
A clear sequence keeps design, pricing, approvals, and field work from becoming four separate conversations.
You send photos and priorities through a short quiz; we review them and define the rooms and scope that belong in the estimate.
Layouts, cabinets, materials, and key decisions are organized before pricing turns into a moving target.
We identify condo, permit, and structural requirements and set the appropriate project-partner path in writing.
The agreed scope moves through installation, finish work, and a final walkthrough with one accountable point of contact.
Project proof, with context
A polished room alone does not tell you what changed. Our project standard pairs the finished work with a confirmed neighborhood, year, and room-by-room scope—without publishing a customer's exact location.
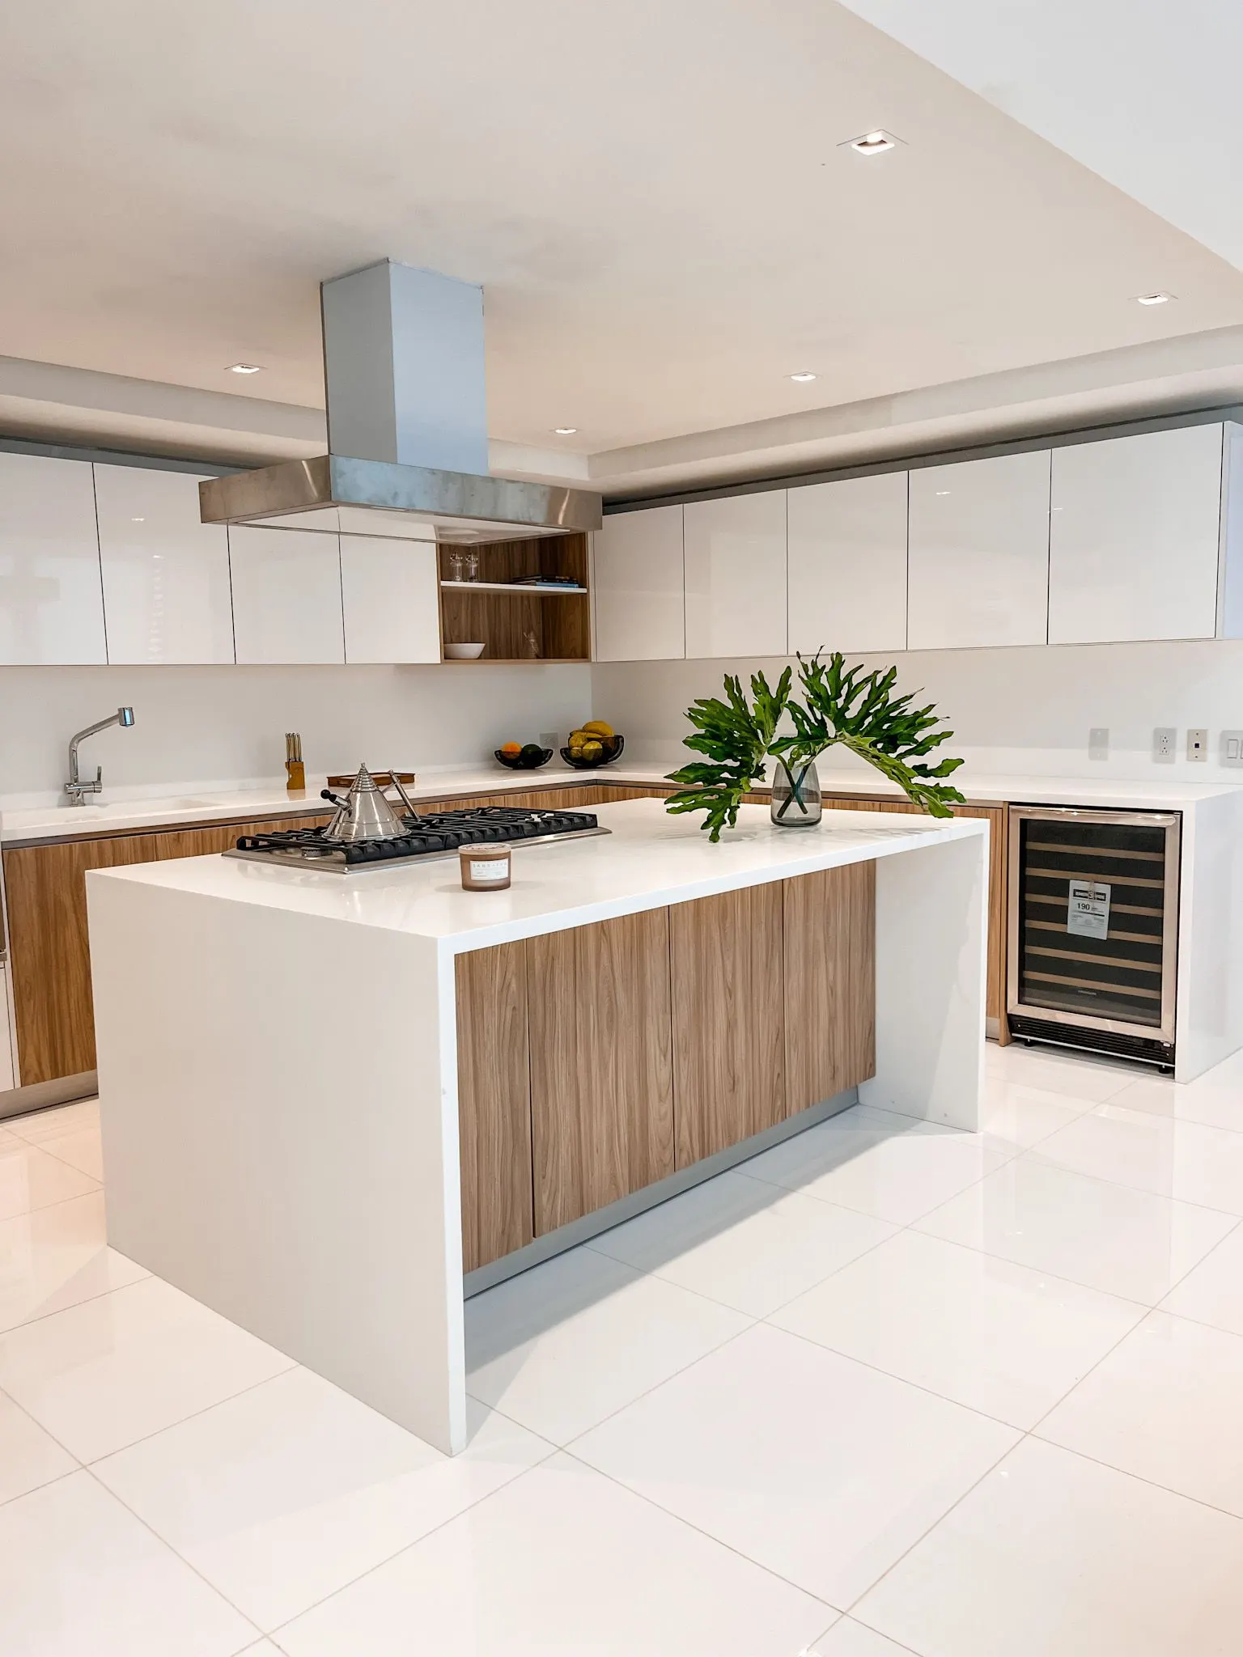
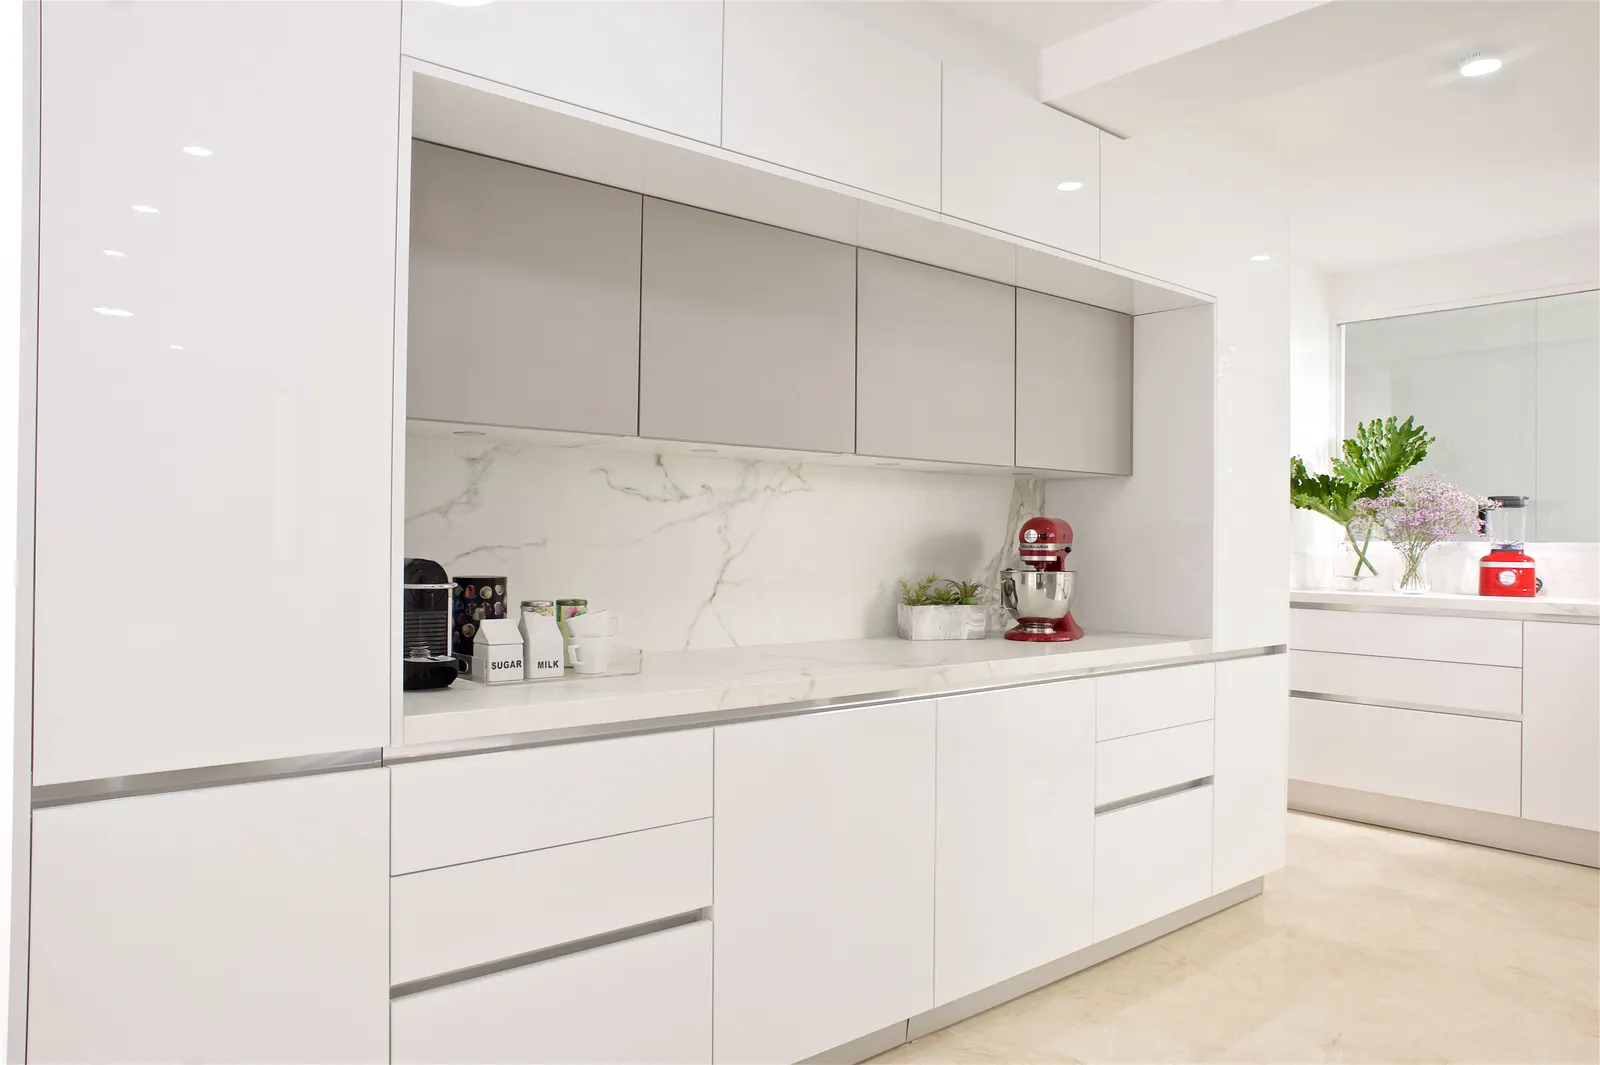
Recent work from our own archive
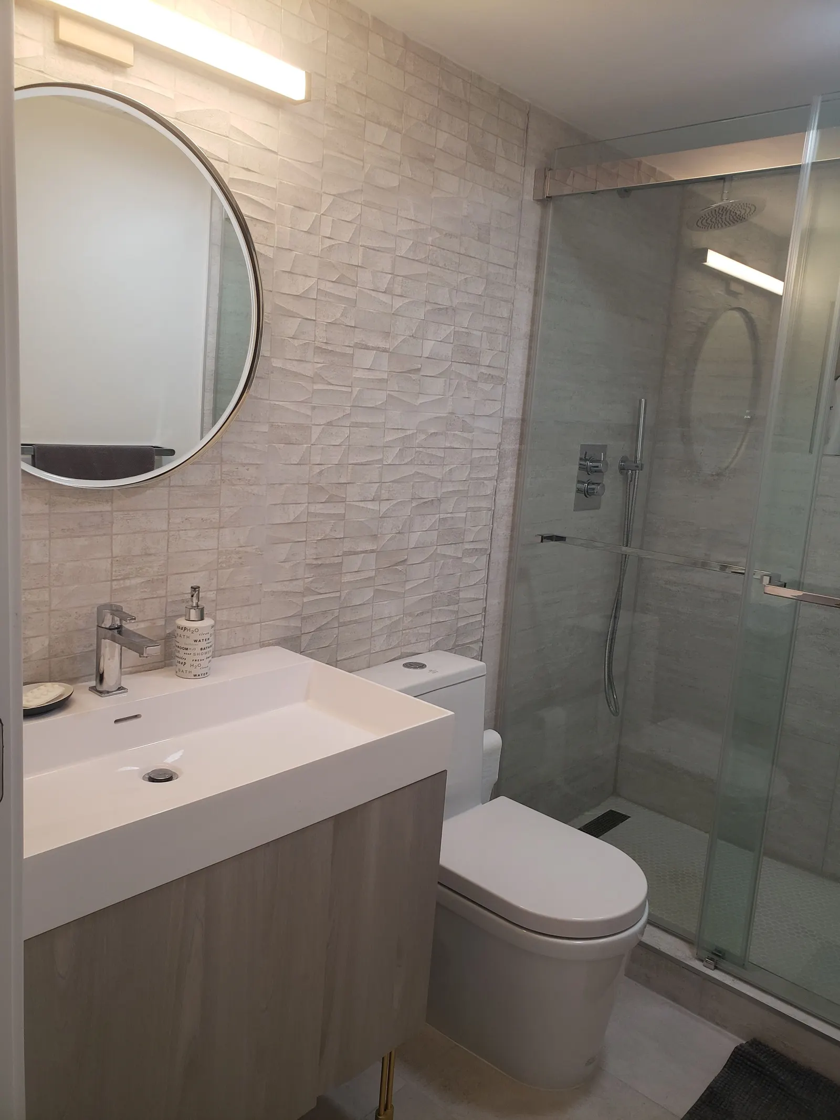
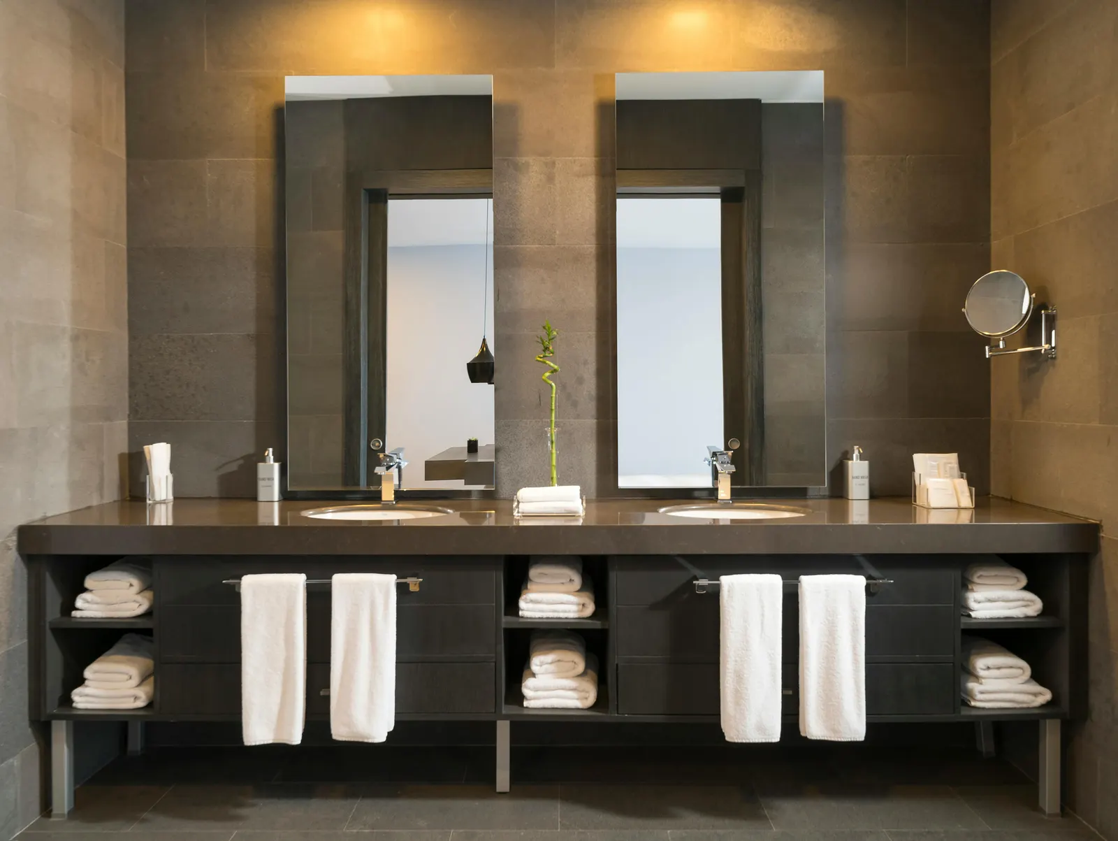
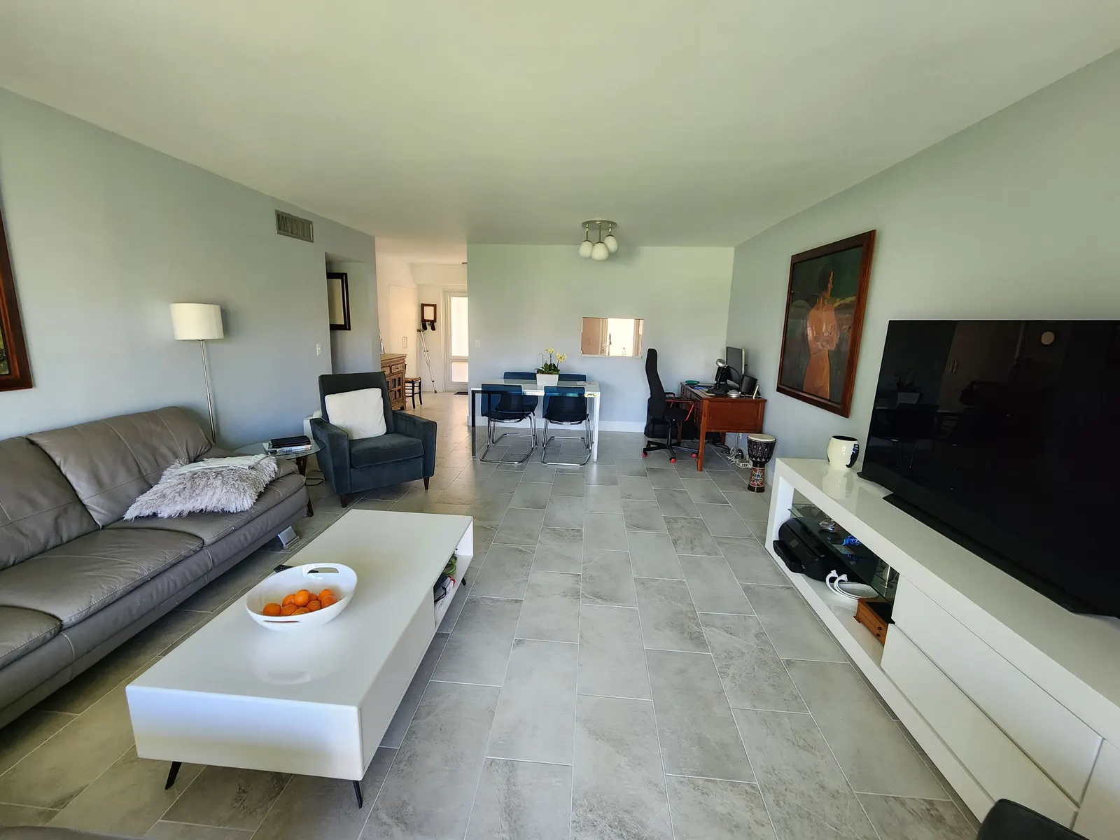
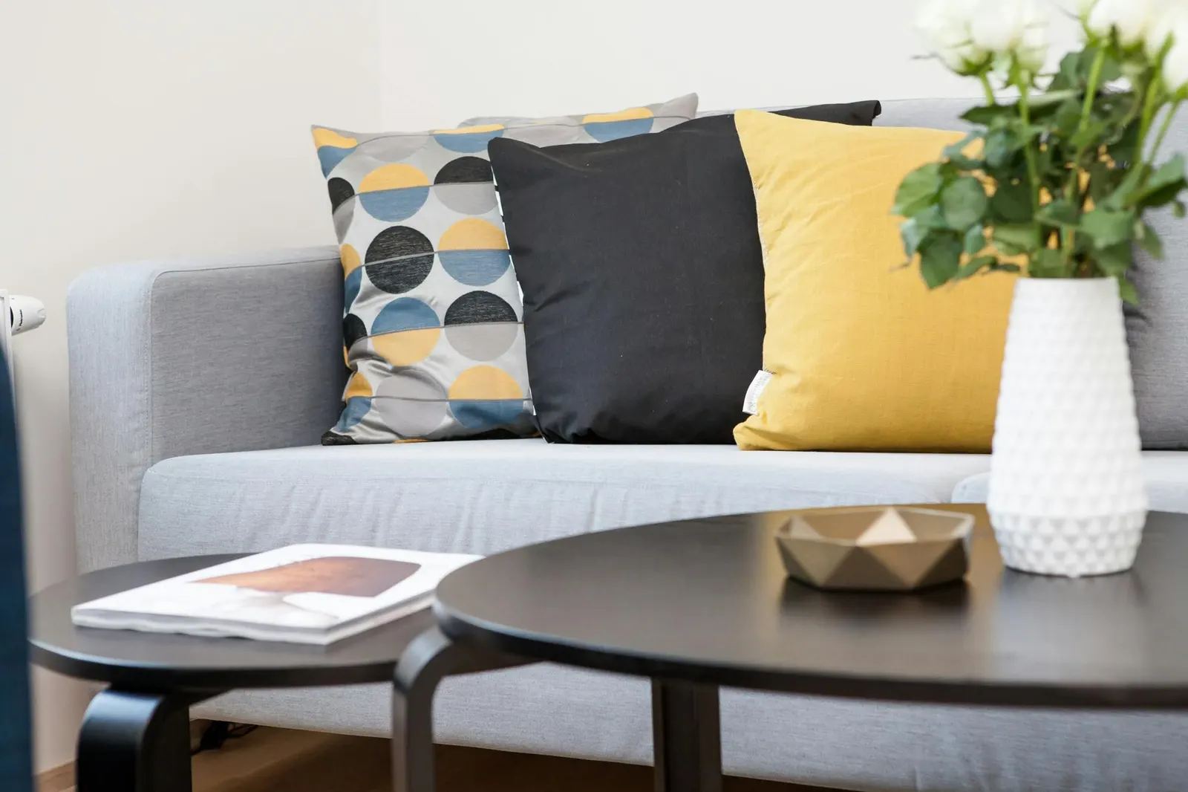
Real kitchens, baths, and living spaces our team has completed across South Florida.
What neighbors have documented
These are concise scope summaries from published customer reviews—not invented project names or anonymous marketing claims.
Annie Benedetti described a kitchen scope centered on custom cabinets made to her specifications.
Customer review · April 2025
Julio Riquezes reported a coordinated renovation spanning a kitchen, two bathrooms, and interior and exterior painting.
Customer review · August 2024
Nina Arismendi documented residential millwork for a condominium library and bar.
Customer review · May 2024
Mobile across South Florida
We serve Miami-Dade and Broward with photo-guided estimates and in-person visits where the project needs them.
Start in the room you want to change
Tell us which rooms are involved and what is not working now. We'll use your photos and answers to understand the space, the decisions ahead, and the right project path.